Bimah Studio · Architecture for congregations navigating capital campaigns
Sketch to
Sanctuary.
A synagogue project takes five years or more. We remain present from the first building committee meeting to the moment a congregation rises in their completed sanctuary.
Concept & Vision
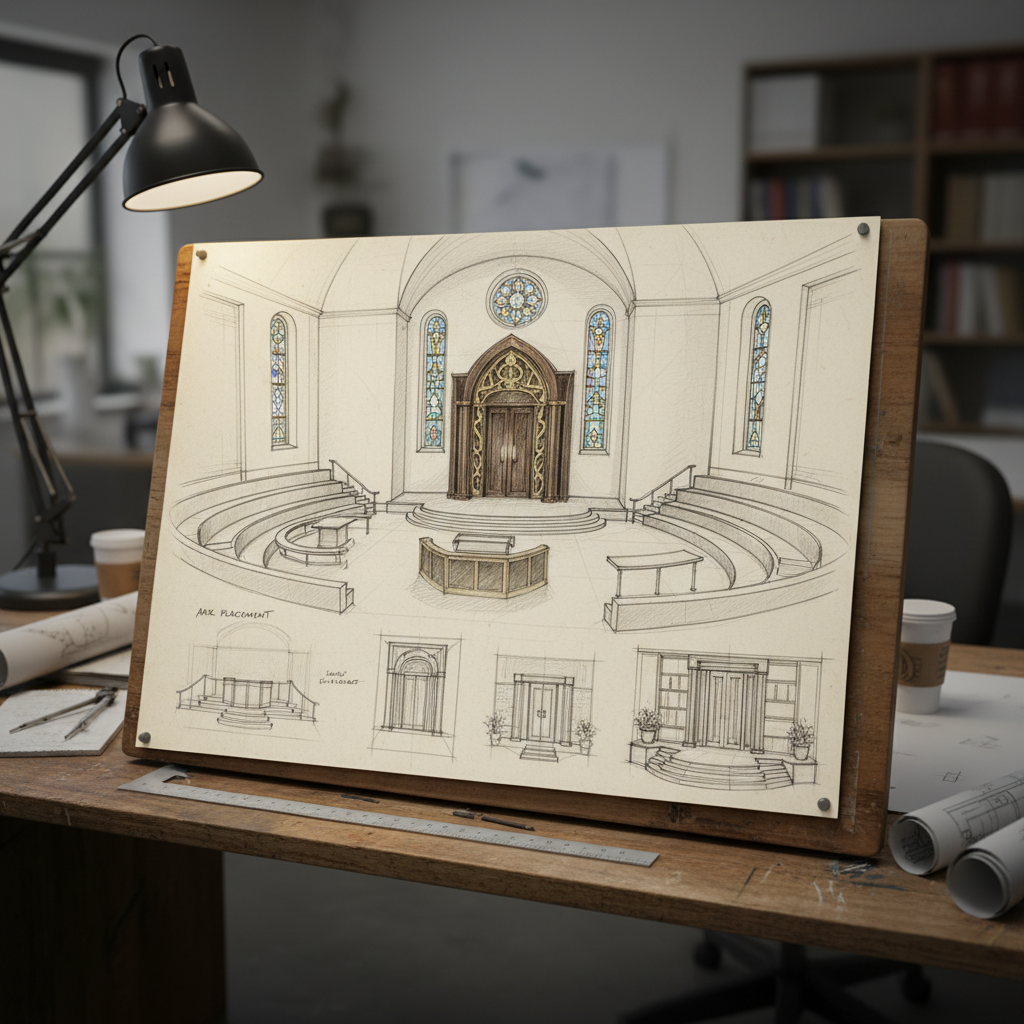
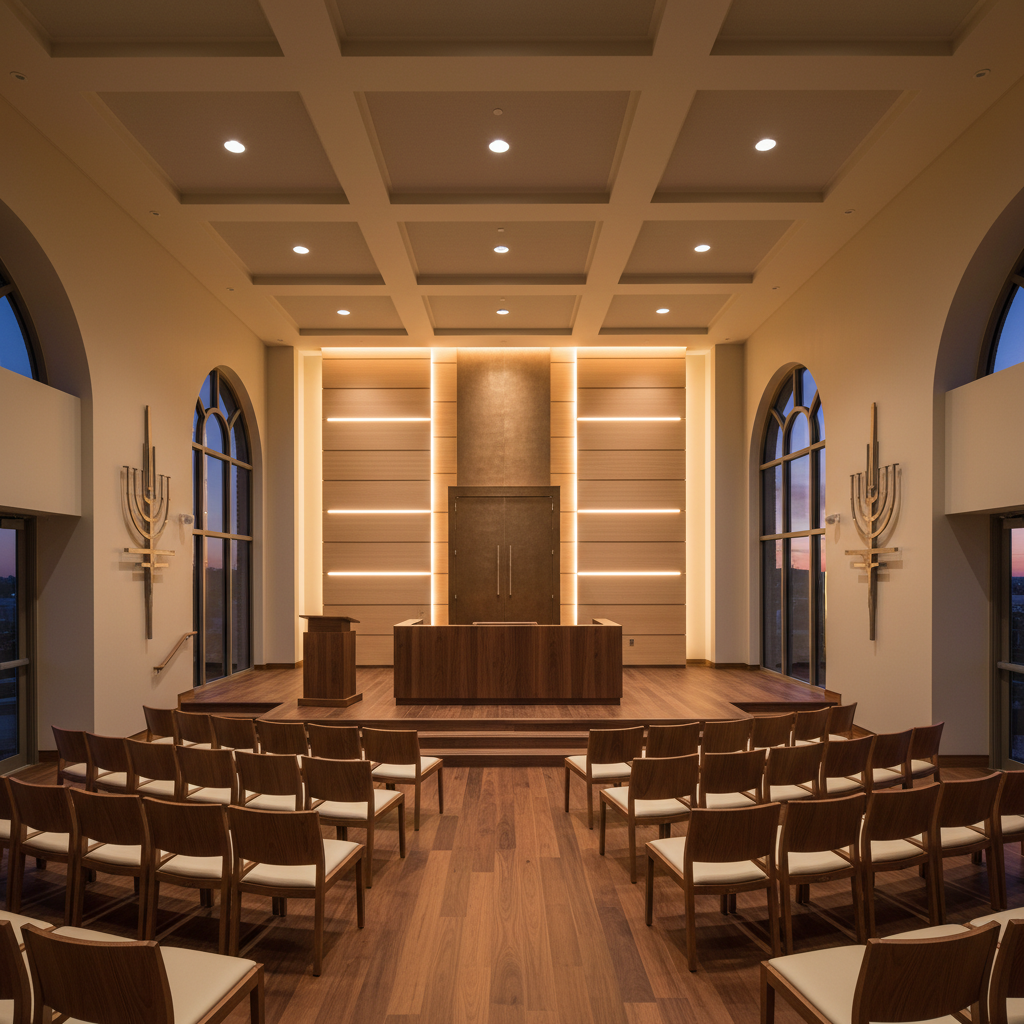
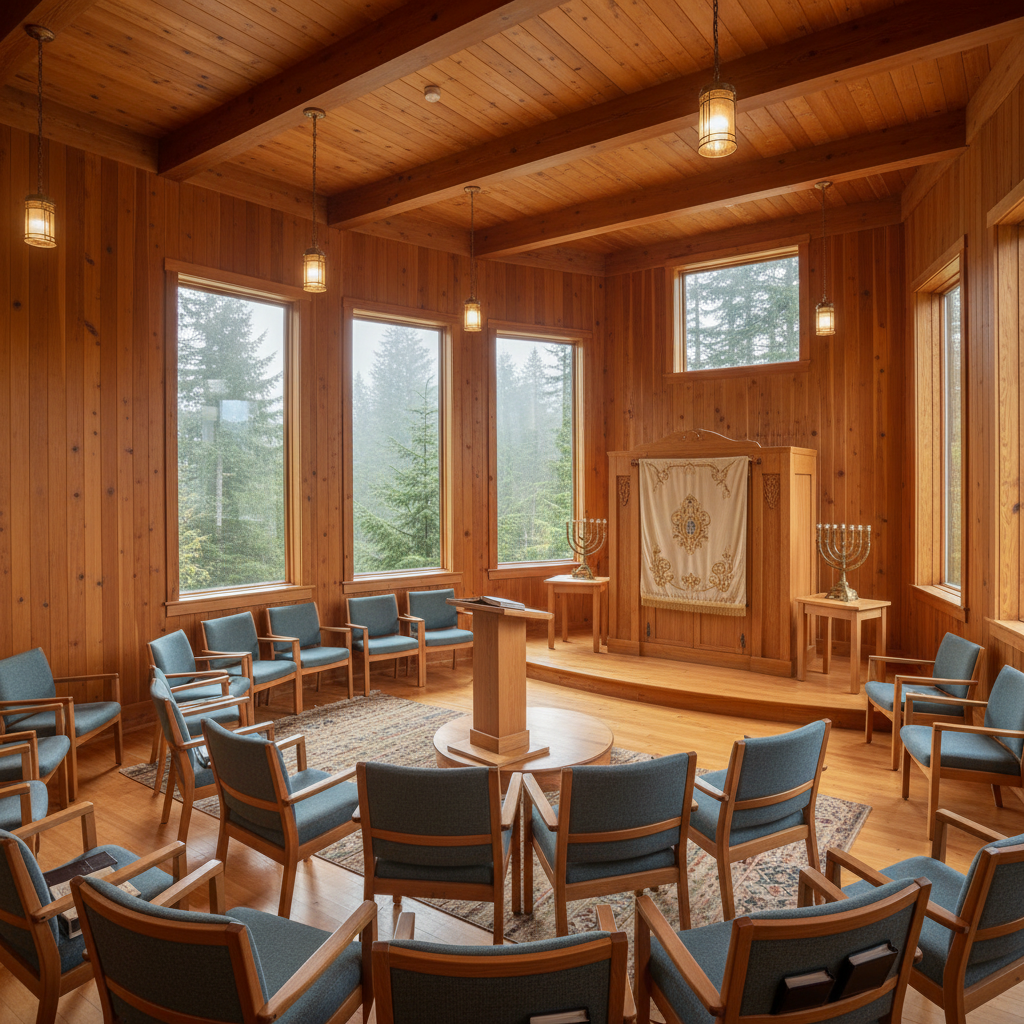
Every sacred space begins as a question: what does this congregation need to become? We work with building committees and clergy to translate theology into spatial intention — ark placement, bimah orientation, the path from entry to Torah.
Preliminary bimah studies, Temple Beth Shalom capital campaign, 2024
Structure & Steel
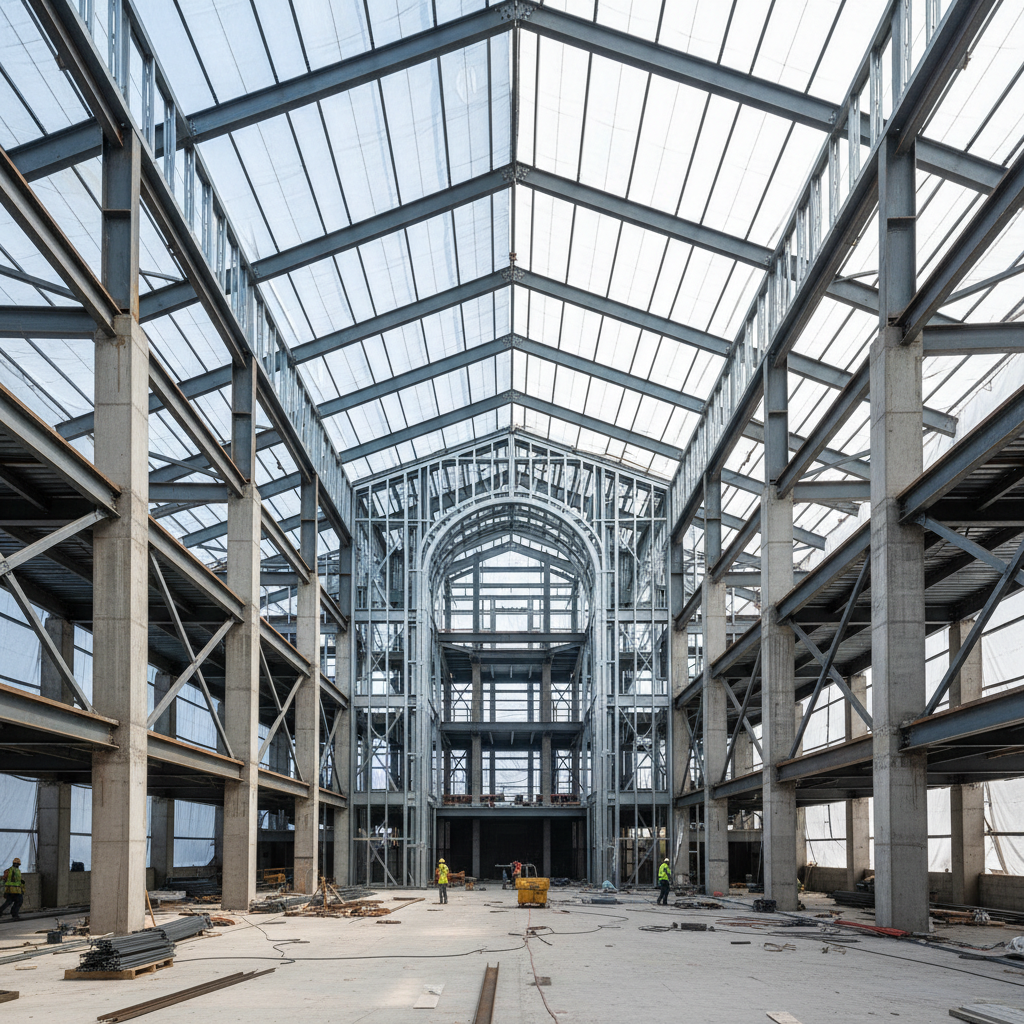
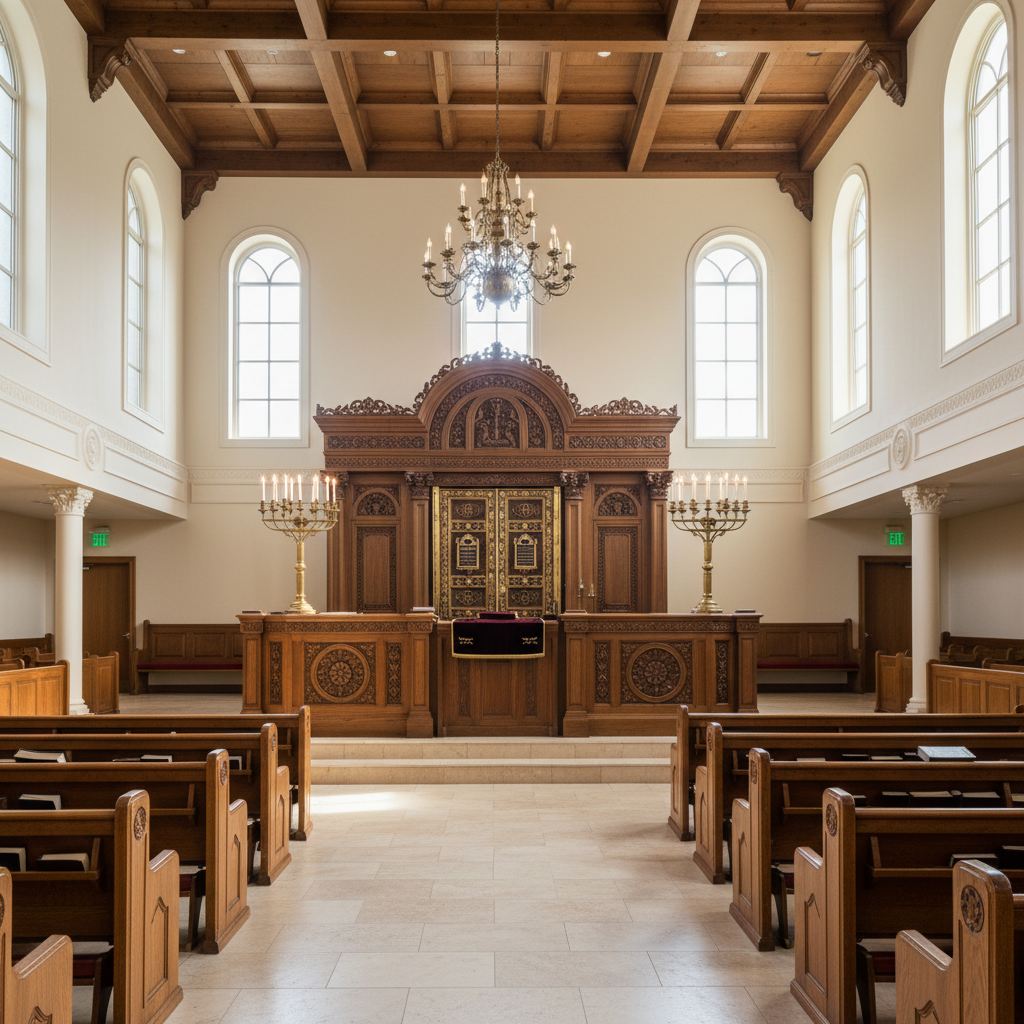
The campaign funded. The permits approved. Steel rises where cedar will eventually stand. We remain present through every phase of construction — coordinating acoustical consultants, reviewing shop drawings for the aron kodesh millwork, ensuring the clerestory lands where light was promised.
Structural framing, Congregation Kol Ami sanctuary expansion, 2023
Consecration
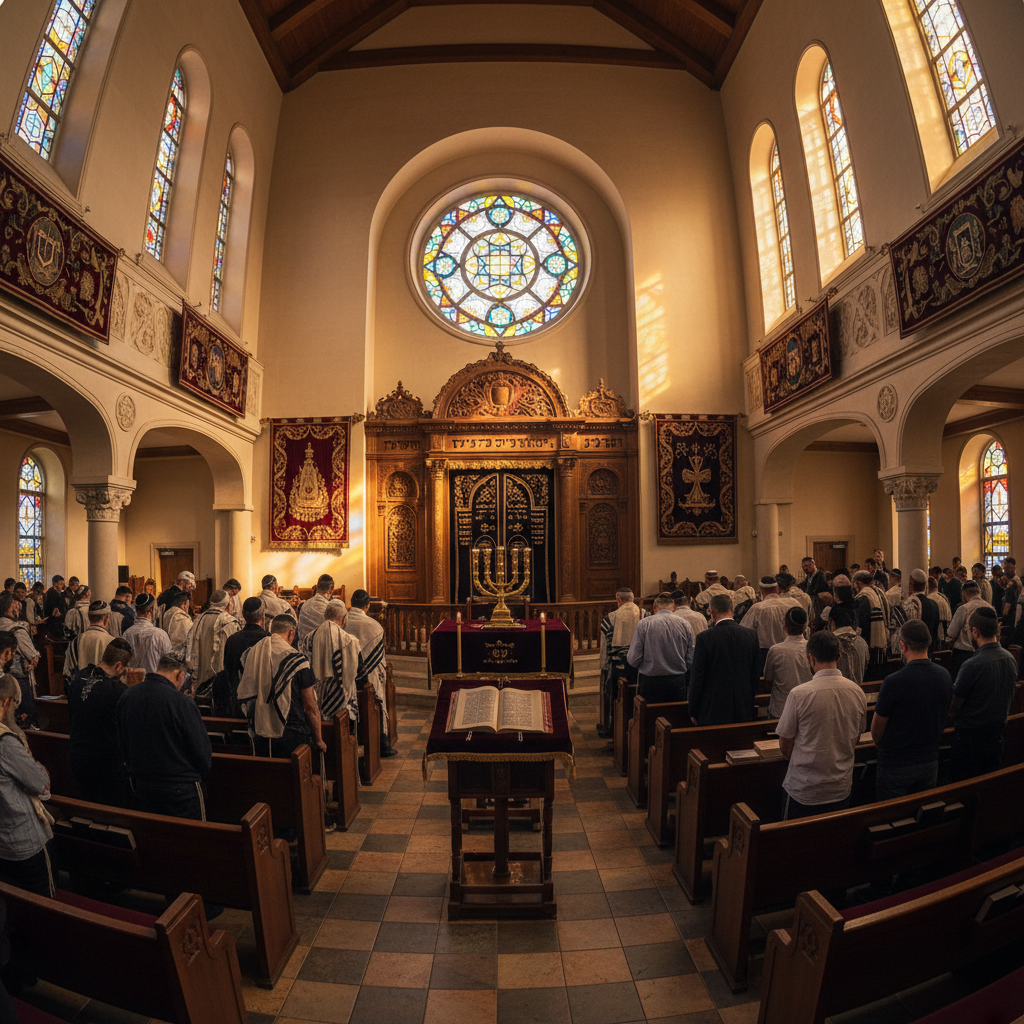
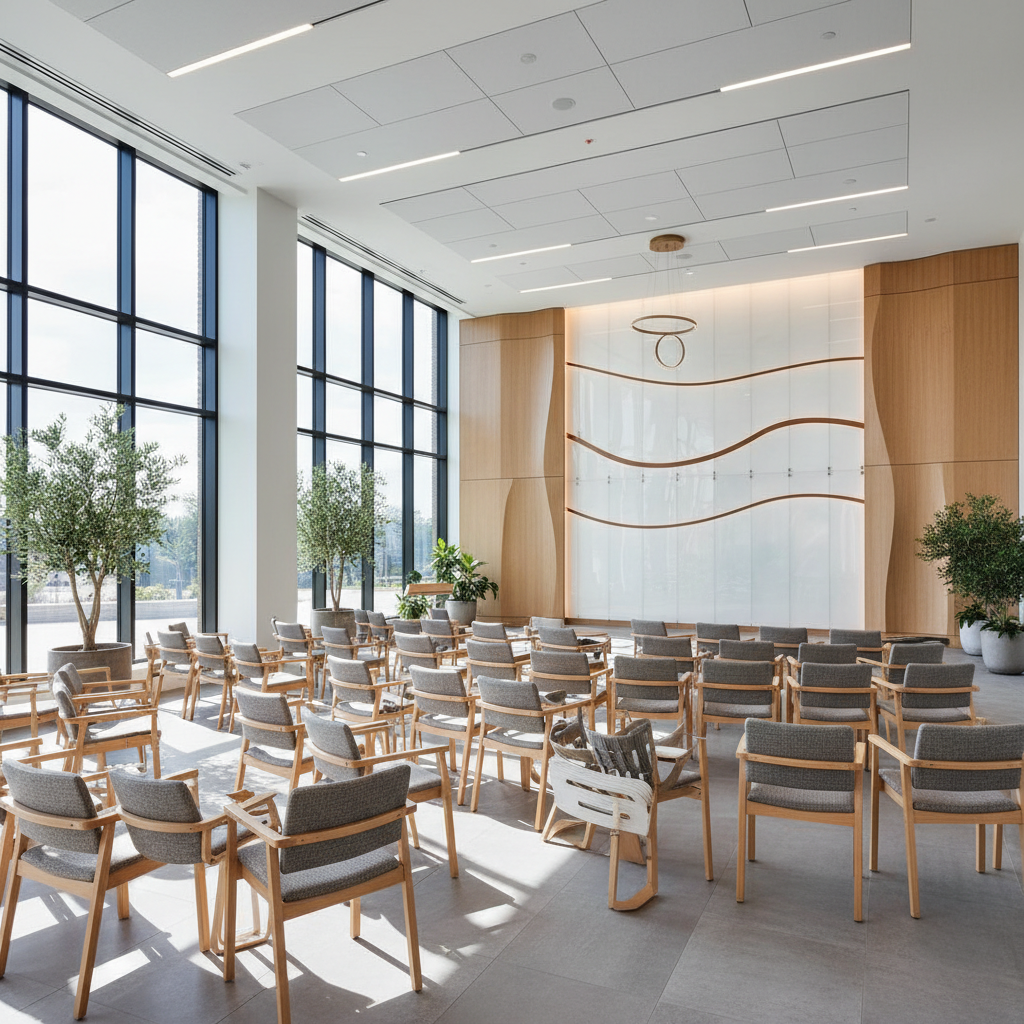
The ner tamid is lit for the first time. A congregation rises for Shehecheyanu in the space they built together. The architecture disappears into the moment it was always meant to hold. This is why we do the work.
Dedication Shabbat, Temple Emanu-El sanctuary renovation, completed 2025
Three Things
Before You Build.
We deliver value before any ask. These three principles come from seventeen years of synagogue practice — offered freely to every committee that finds this page.
Feasibility Before Fundraising
Most building committees begin with a vision and a dollar figure. The feasibility study inverts that sequence — it begins with honest assessment of congregational capacity, demographic trajectory, and deferred maintenance obligations before a single gift is solicited.
A phased campaign structure protects the congregation from overcommitment. Phase One typically addresses the sanctuary and ark wall — the spaces that carry the greatest symbolic weight and the greatest structural risk. Phases Two and Three follow the fundraising momentum.
"The feasibility study is not a permission slip. It is a map."
We have guided 14 congregations through feasibility studies since 2012 — Reform, Conservative, and Renewal. None has launched a campaign we advised against.
Acoustic Planning for Cantorial Music
A synagogue sanctuary must serve two acoustic masters: the intimate clarity of Torah chanting — where every word of the weekly portion must land — and the expansive resonance of High Holiday cantorial music, where a single voice must fill a room of five hundred.
Reverberation time between 1.4 and 1.8 seconds serves both. We work with dedicated acoustic consultants from schematic design forward, modeling the ceiling geometry, the wood species of the bimah floor, and the upholstery coefficient of the pew cushions before a beam is ordered.
"The room must hold silence as well as it holds song."
Ideal RT60 for synagogue sanctuaries: 1.4–1.8 seconds. Heavy cedar ceilings, stone floors, and fabric-upholstered seating create the balance.
Accessibility Codes for Bimah Design
The bimah presents a specific accessibility challenge: it is elevated by tradition, but elevation creates barriers. ADA requires a continuous accessible route to any area used for public performance or participation — and the bimah qualifies under that definition.
The solution is rarely a ramp added as afterthought. Integrated accessible design — a ramped approach built into the bimah geometry, or a split-level platform that reads as intentional architecture — serves both the letter of the code and the dignity of every congregant who ascends.
"Every person who reads Torah deserves to walk to the bimah."
ADA 4.1.3 requires accessible routes to all areas used for performance or participation. We design compliance in from the first sketch, not the final permit set.
The Building Committee Toolkit goes further — feasibility worksheets, acoustic briefs, accessibility checklists, and capital campaign phasing templates.
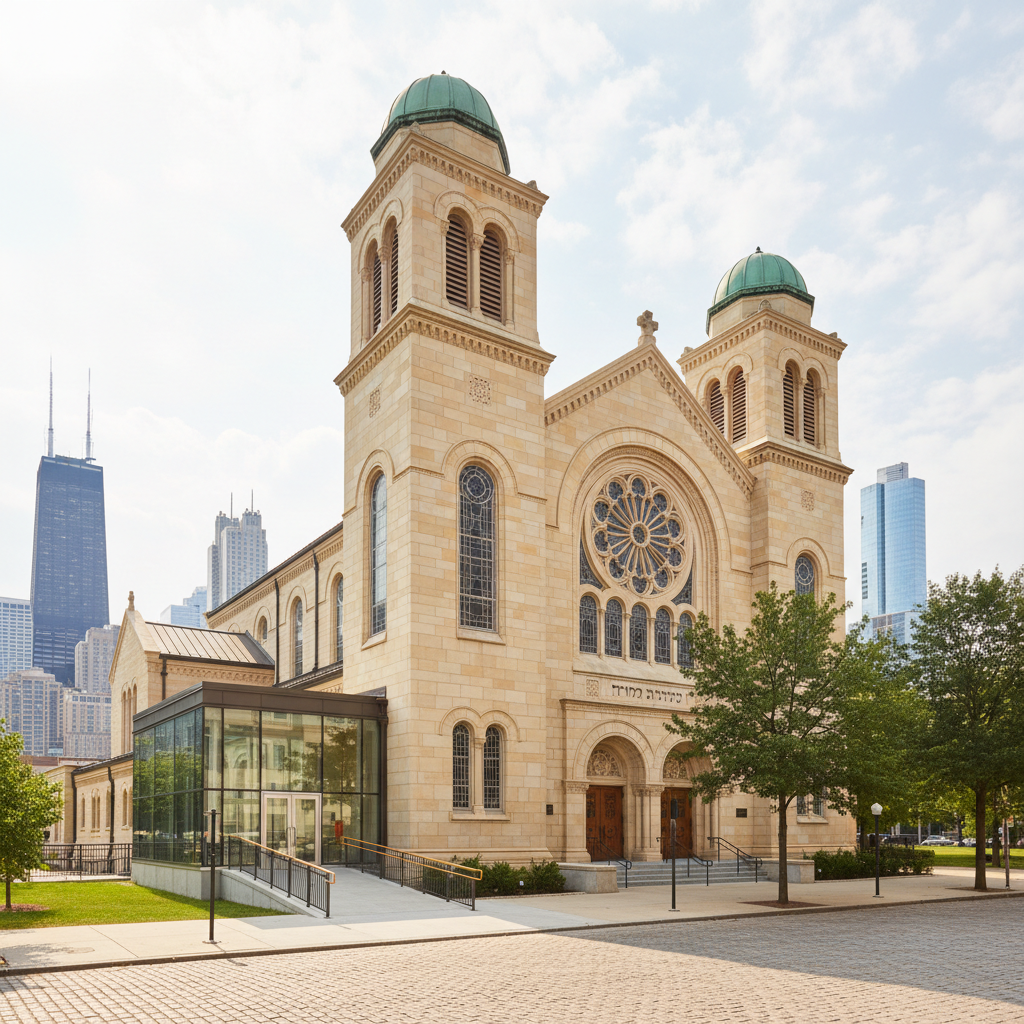
Download Free Toolkit →Congregations
We've Served.
The Building
Committee
Toolkit.
Seventeen years of synagogue practice condensed into six documents. Every committee that has navigated a capital campaign successfully has asked the same questions — we have answered them here.
Feasibility study framework & scoring worksheet
Capital campaign phasing guide (3-phase structure)
Bimah accessibility compliance checklist (ADA + halachic)
Acoustic planning brief for cantorial music
Building committee meeting cadence template
Architect RFP template for sacred space projects